
 Zone 01 • Patient Access
1. Reception, Registration & Waiting Area
Welcoming front desk, digital check-in kiosks, accessible seating, privacy-conscious registration counters, and clear wayfinding.
Section 11 of the Zohra Health Group Proposal: Architectural zoning and 7 technical compliance standards for the Initial Outpatient Medical Centre.
Zone 01 • Patient Access
Welcoming front desk, digital check-in kiosks, accessible seating, privacy-conscious registration counters, and clear wayfinding.
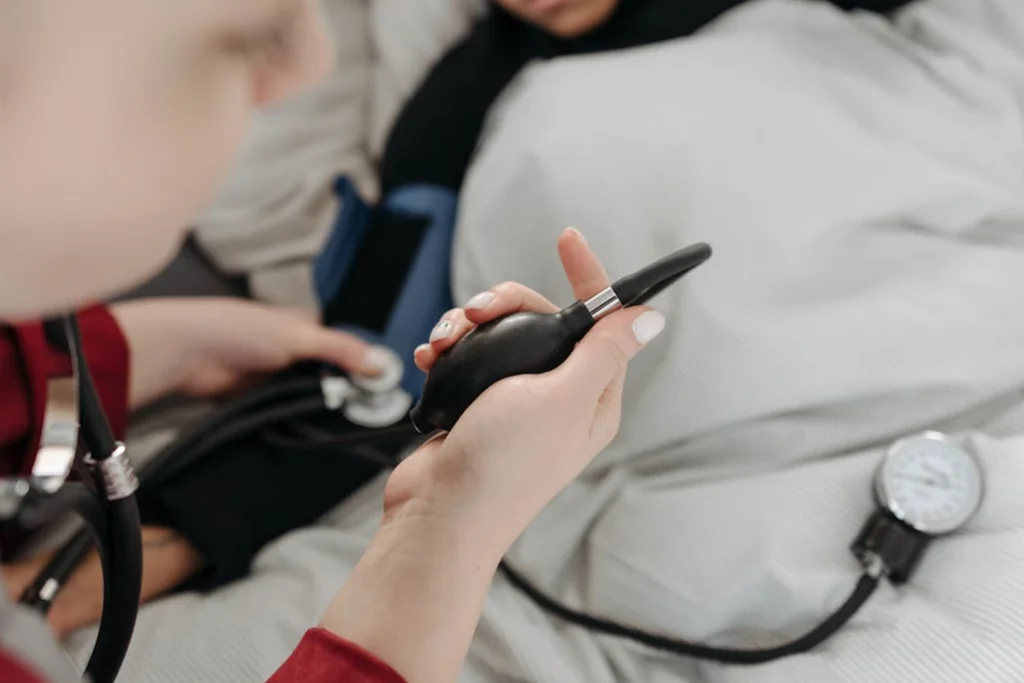 Zone 02 • Nursing Intake
Dedicated nursing station for vital signs, weight/BMI measurement, allergy verification, and initial clinical intake into the EMR.
 Zone 03 • Medical Suites
Acoustically private examination rooms equipped for Family Medicine, Internal Medicine, Dermatology, Diabetes, Dietary, and Visiting Specialists.
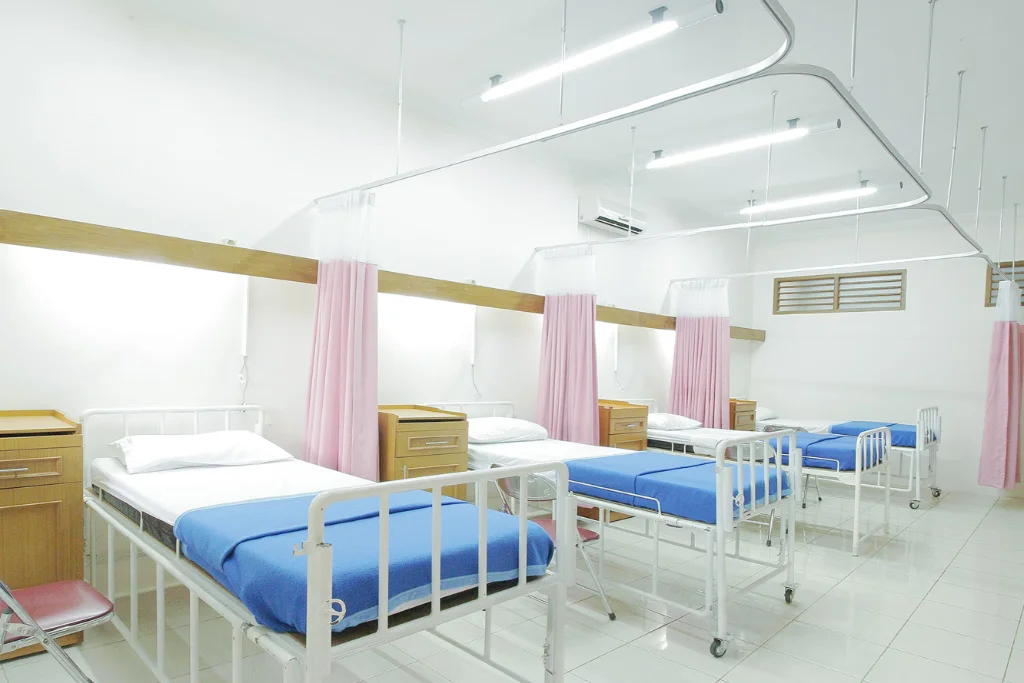 Zone 04 • Clinical Treatment
Equipped for wound dressings, minor dermatological procedures, injections, nebulization, and emergency resuscitation stabilization.
 Zone 05 • Rehabilitation
Private treatment bays, electrotherapy/manual therapy stations, and open therapeutic exercise space for musculoskeletal recovery.
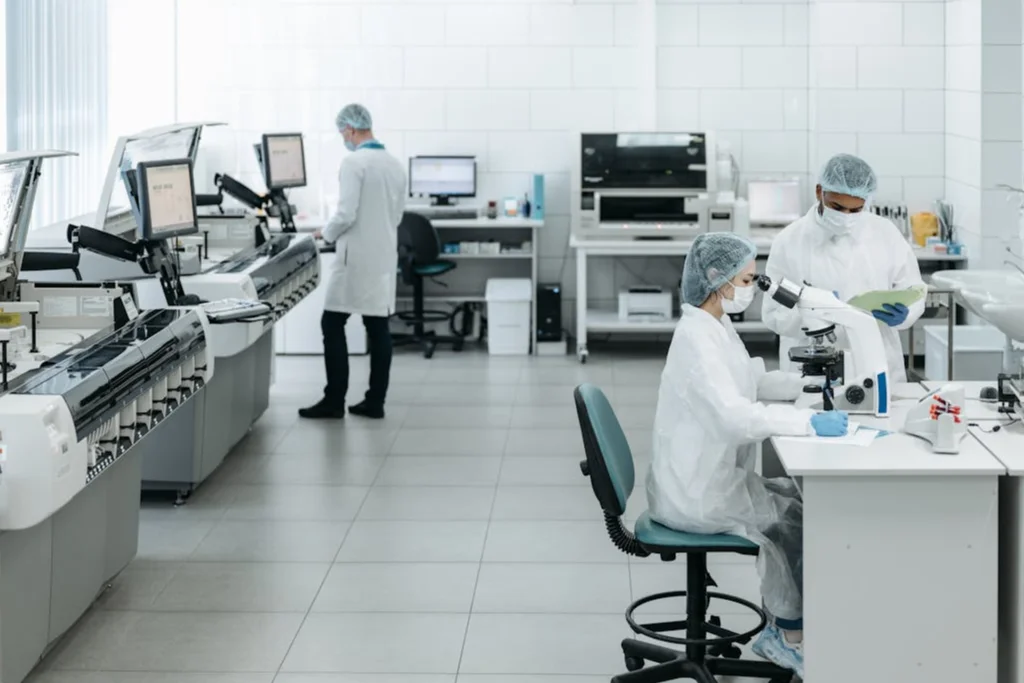 Zone 06 • Diagnostics
Phlebotomy bay, specimen refrigeration/processing counter, 12-lead ECG bay, and barcode tracking for accredited partner laboratories.
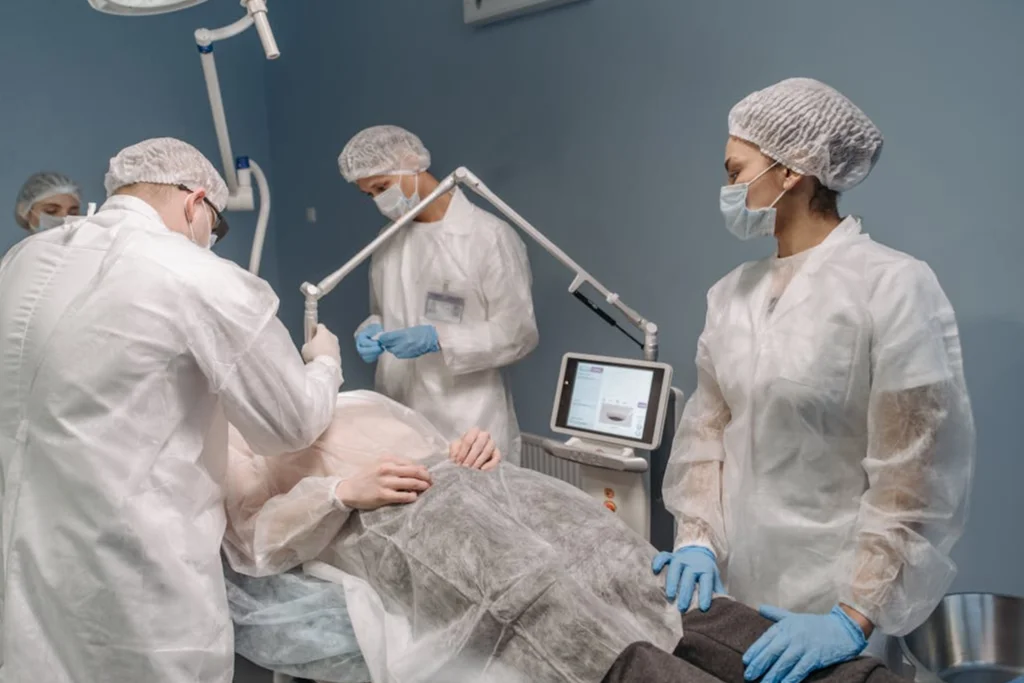 Zone 07 • Infection Control
Strict separation of clean medical supplies from soiled instruments, sharps containers, and regulated biohazard waste storage.
 Zone 08 • Operations
Management offices, insurance billing desk, staff breakroom, accessible restrooms, and access-controlled IT/network closet.
1. Healthcare Zoning & Occupancy Approval: Municipal healthcare clinic zoning and certificate of occupancy in the selected US state or Canadian province.
2. Universal Accessibility (ADA / Provincial Codes): Barrier-free entrances, ramps/elevators, wide corridors, and accessible washrooms for mobility-impaired patients.
3. Infection-Control Finishes: Washable, non-porous clinical flooring, antimicrobial worktops, and hand-washing sinks in every clinical room.
4. HVAC & Clinical Ventilation: Appropriate air exchange rates, temperature/humidity control, and filtration for clinical and specimen areas.
5. Fire Safety & Emergency Egress: Illuminated exit routes, fire detection/suppression systems, and emergency backup lighting.
6. Acoustic Privacy & Secure IT Cabling: Sound-attenuated consultation walls (HIPAA/PIPEDA speech privacy) and redundant network connectivity.
7. Future Expansion Readiness: Structural and electrical capacity or adjacent suite options to accommodate Stage B/C imaging and specialty expansion.